
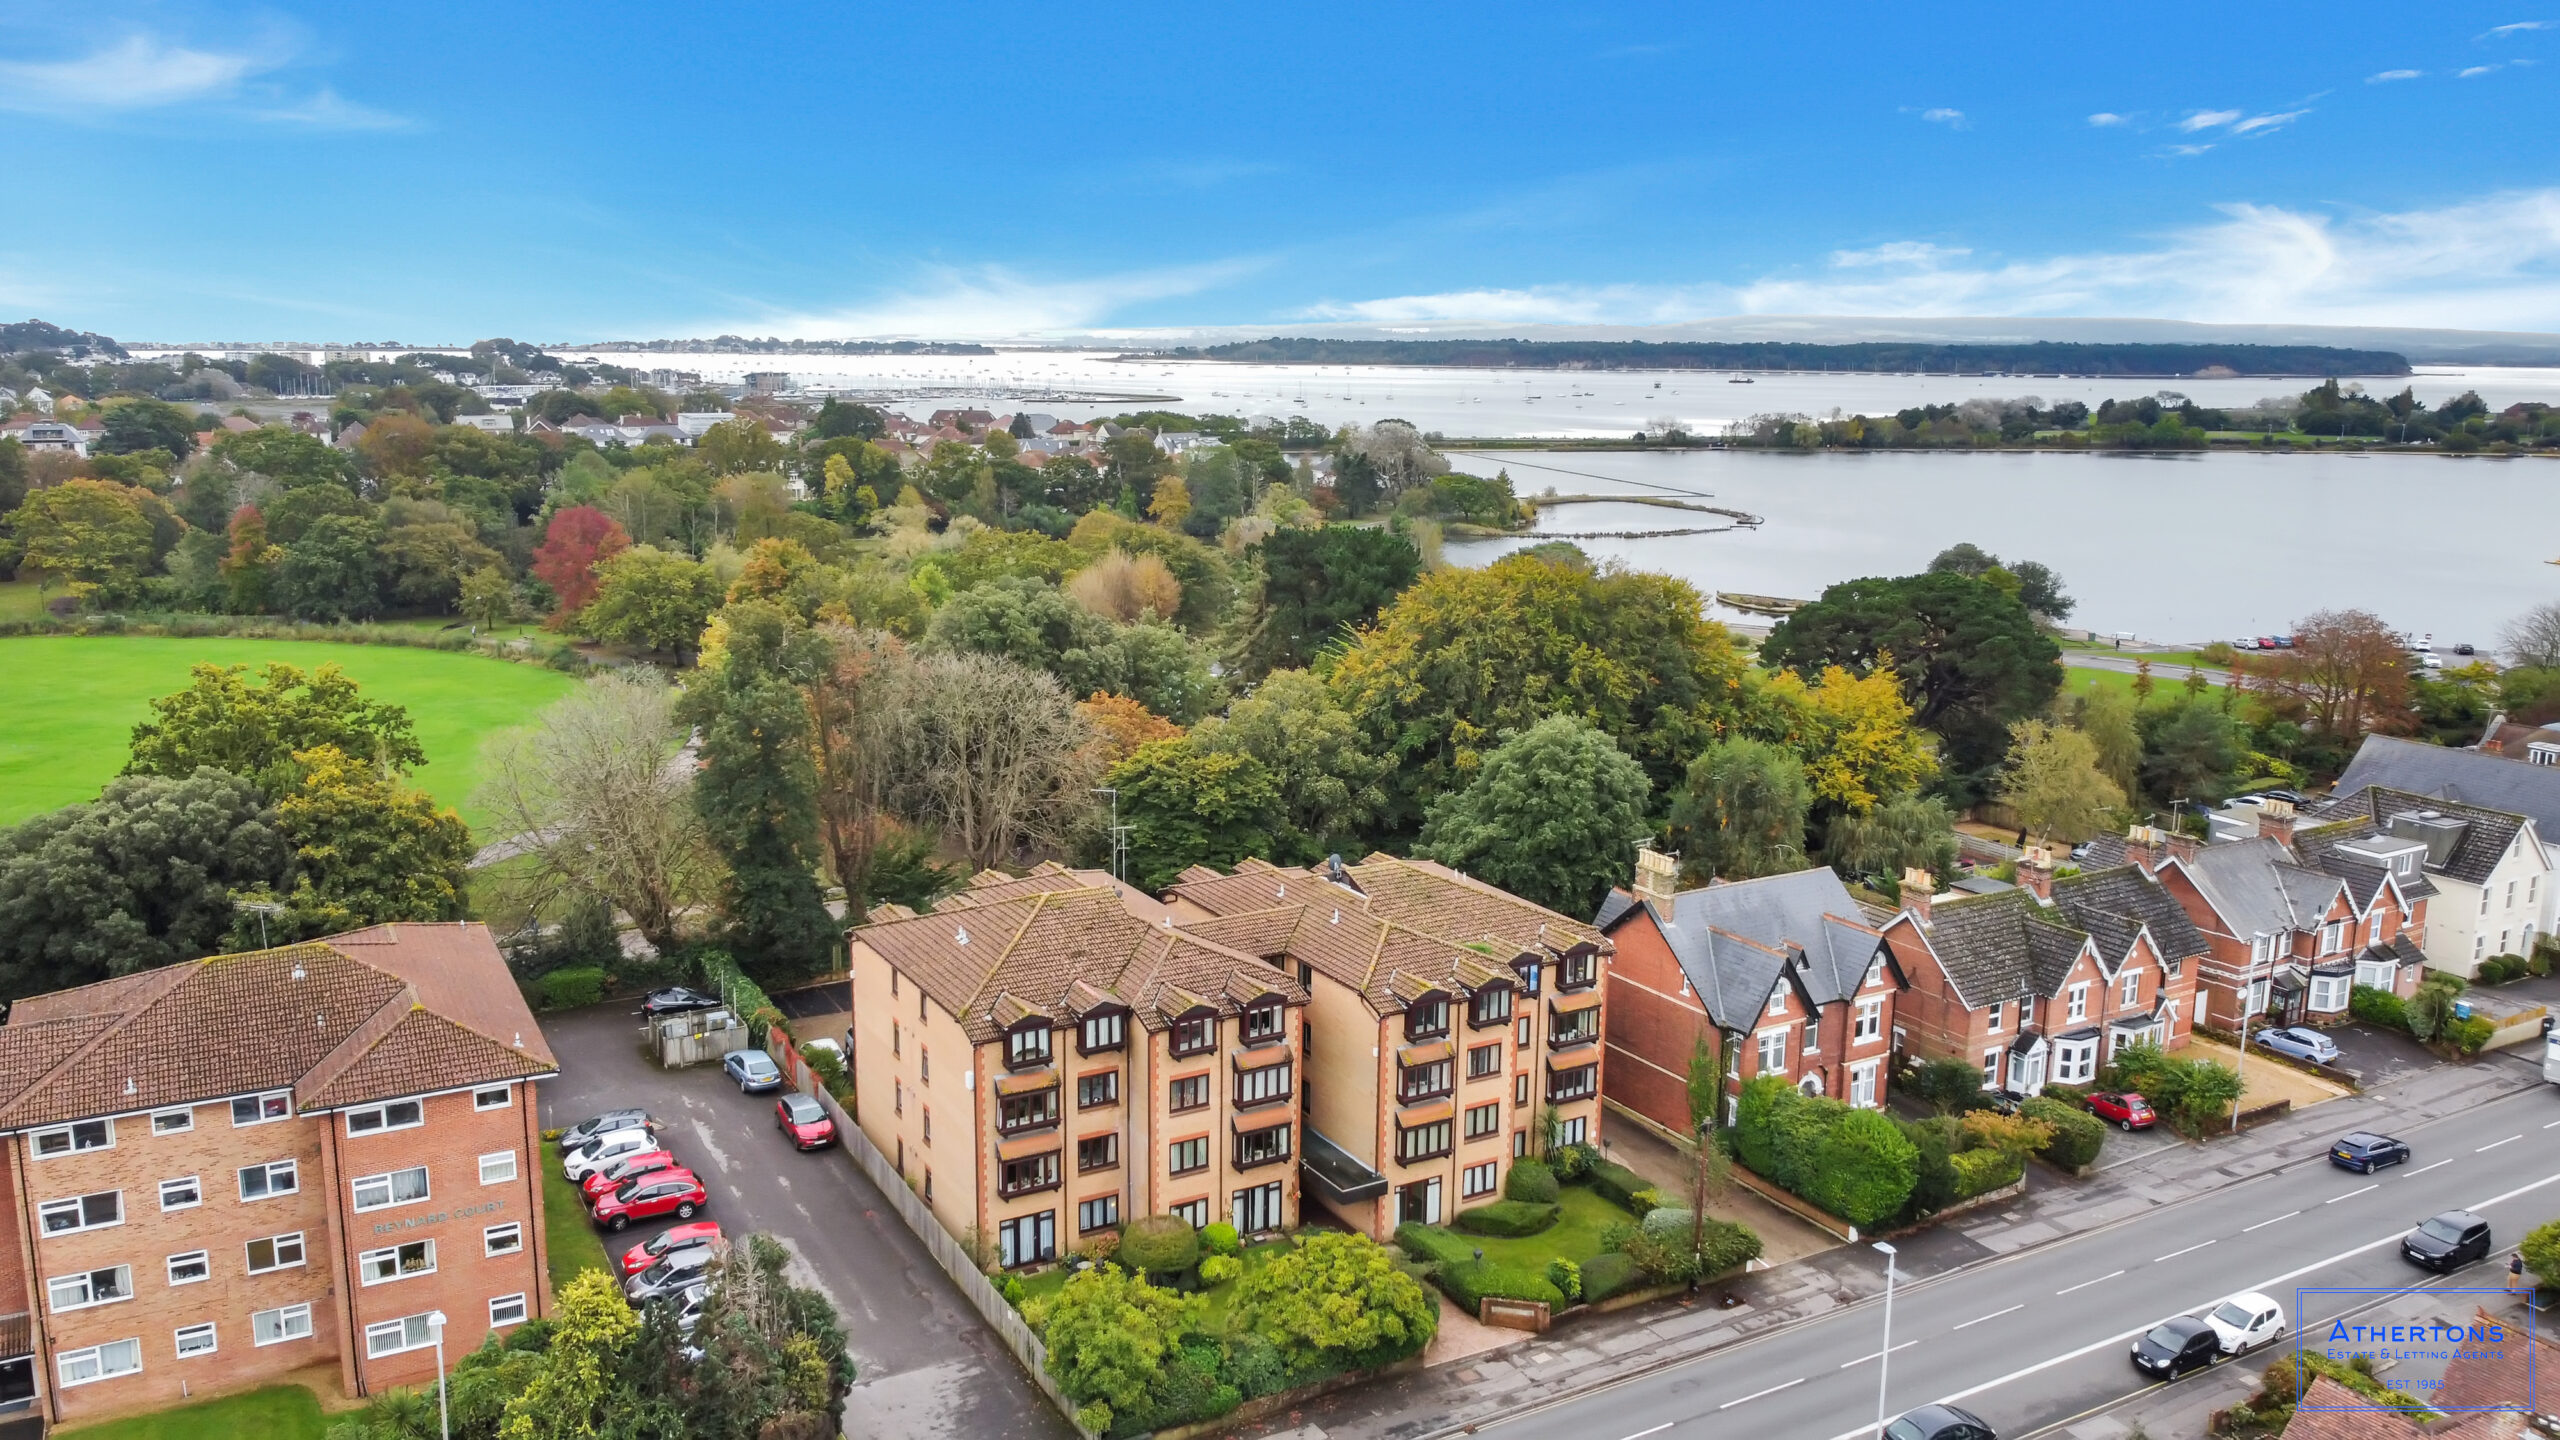
Parkstone Road, Poole Park, Poole
Key Features
- Stunning Retirement Apartment
- Modern Kitchen & Wet Room
- Spacious Lounge & Bedroom
- Over 60's Living
- Recently Extended Lease
- Adjacent to Poole Park
- View Our Video Tour
- Visit instagram, Facebook & YouTube: @athertonsestateagents
Full property description
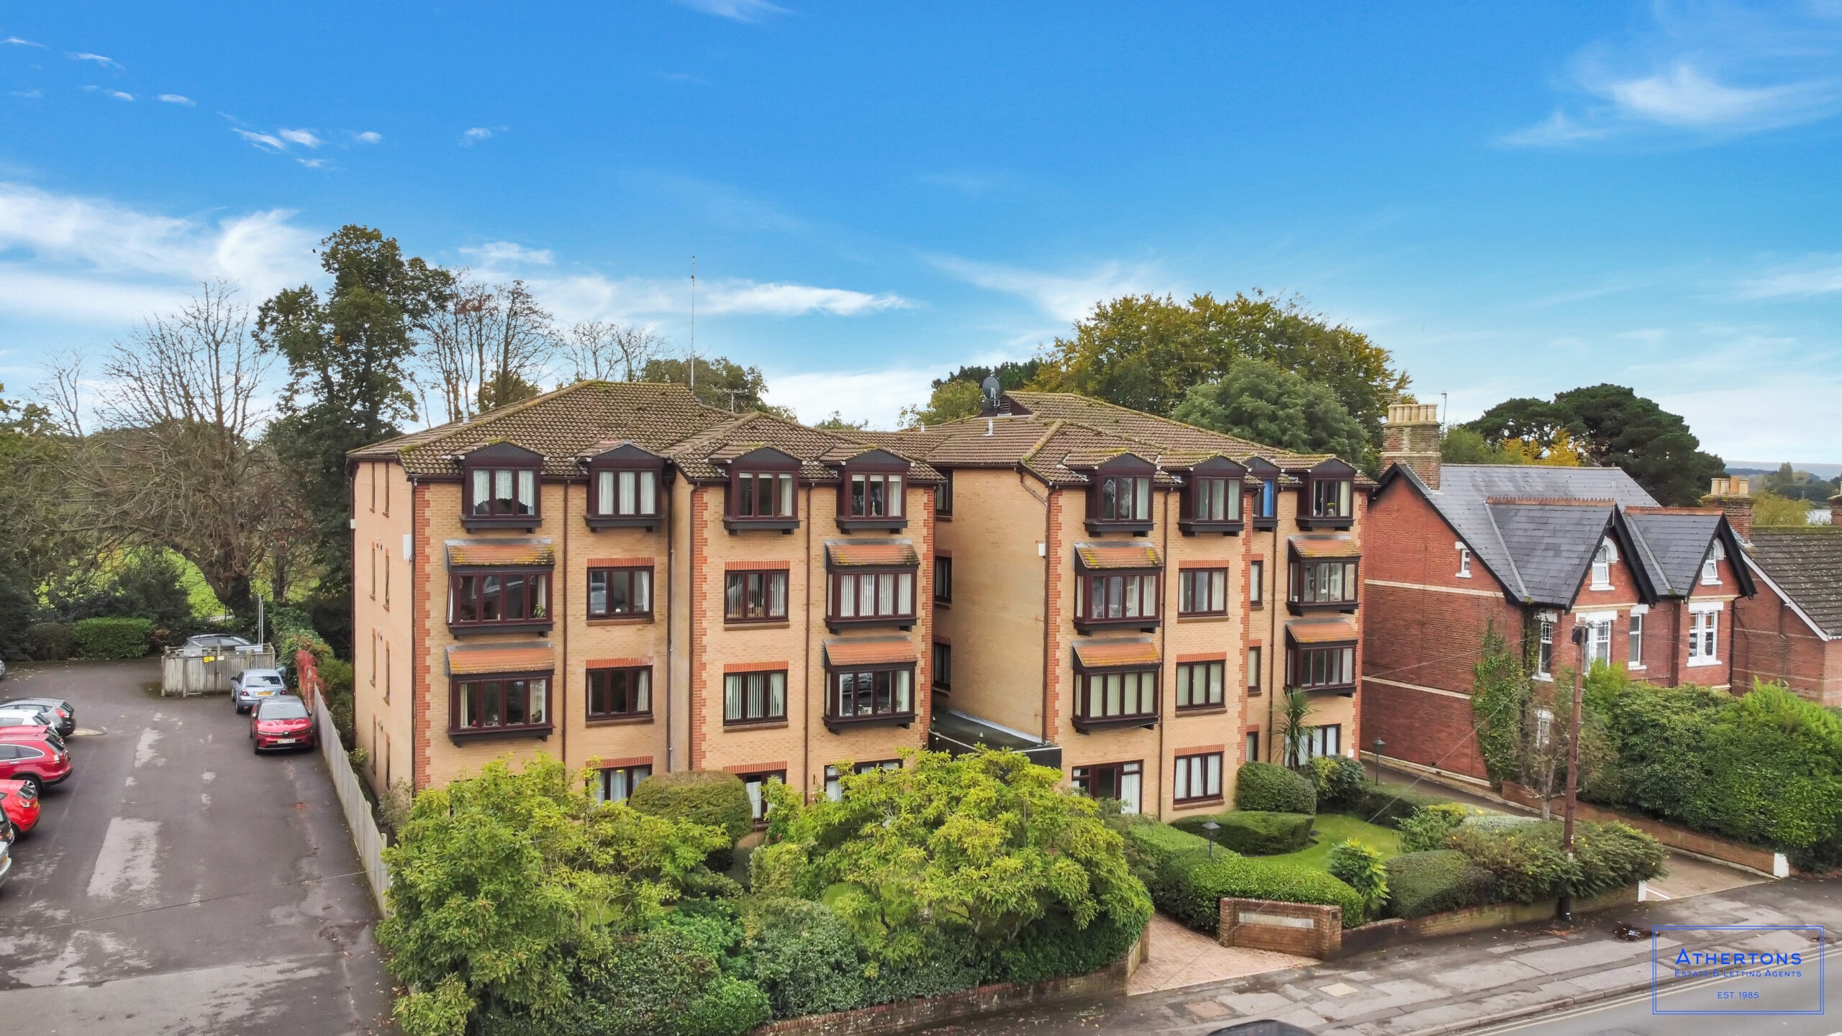
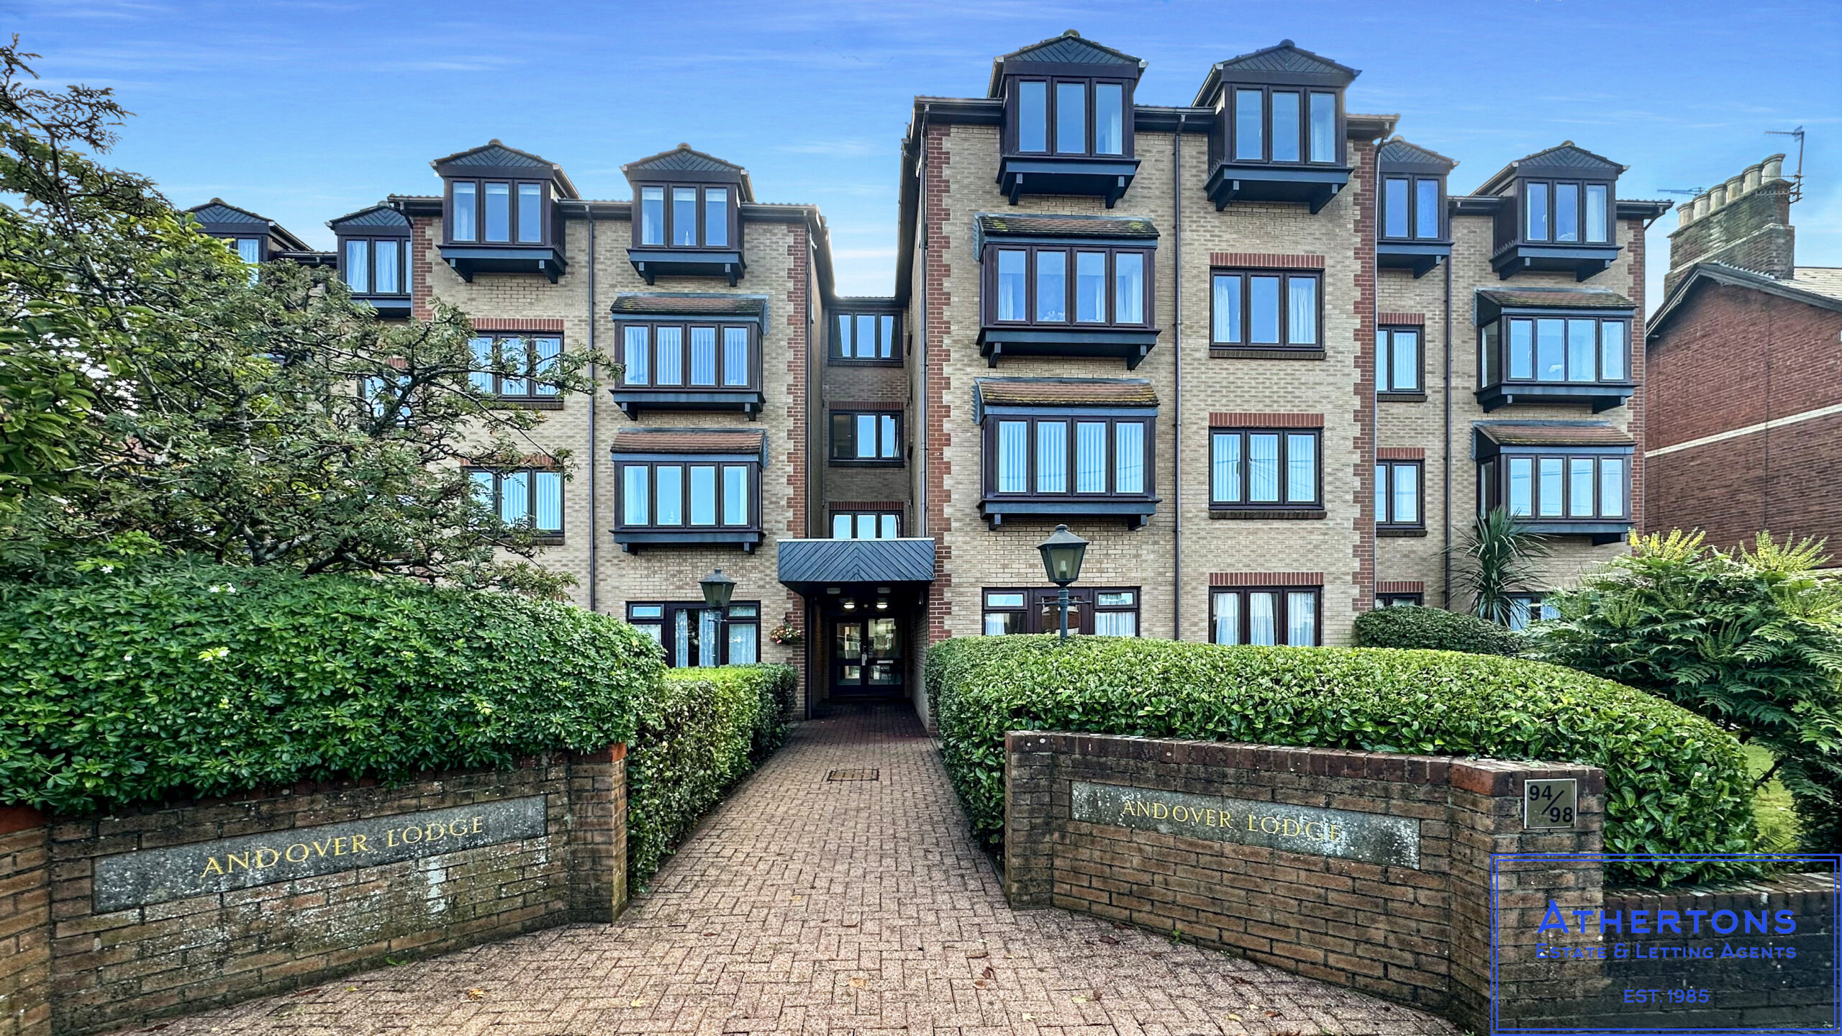
NEW LEASE - This elegantly presented retirement apartment is in the highly sought-after Andover Lodge, an exclusive over-60s development adjacent to the picturesque Poole Park.
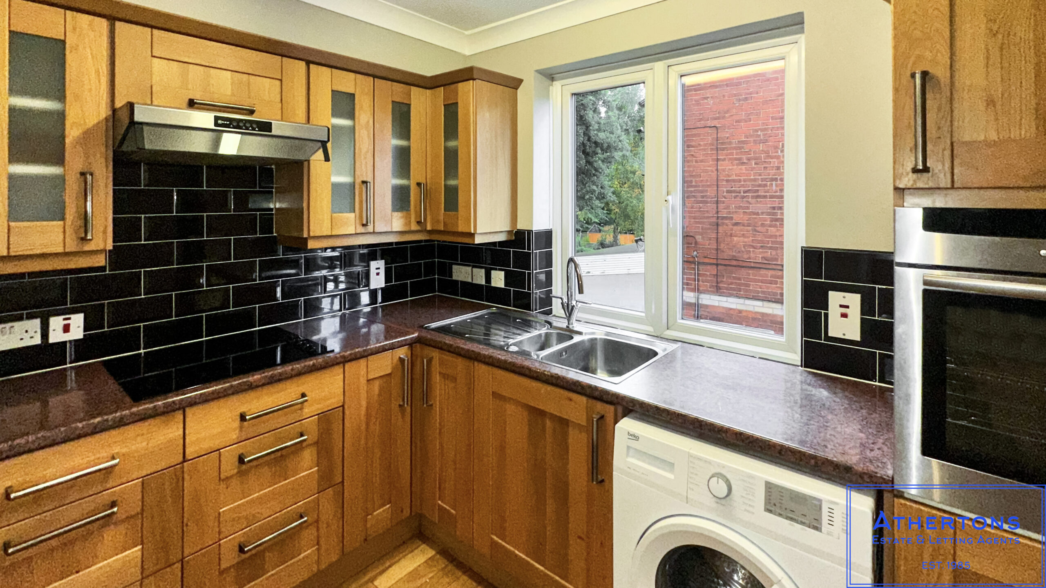
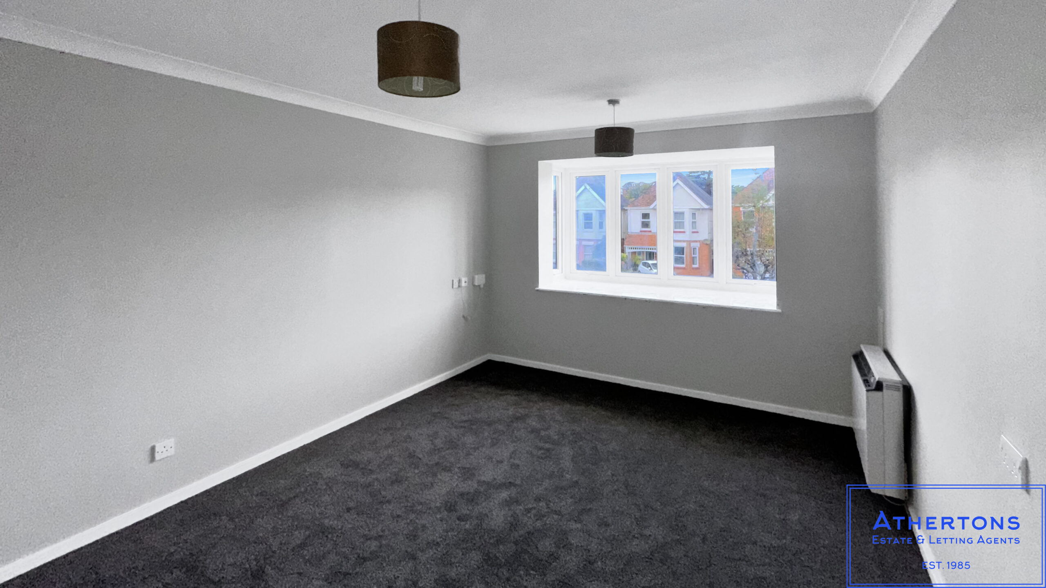
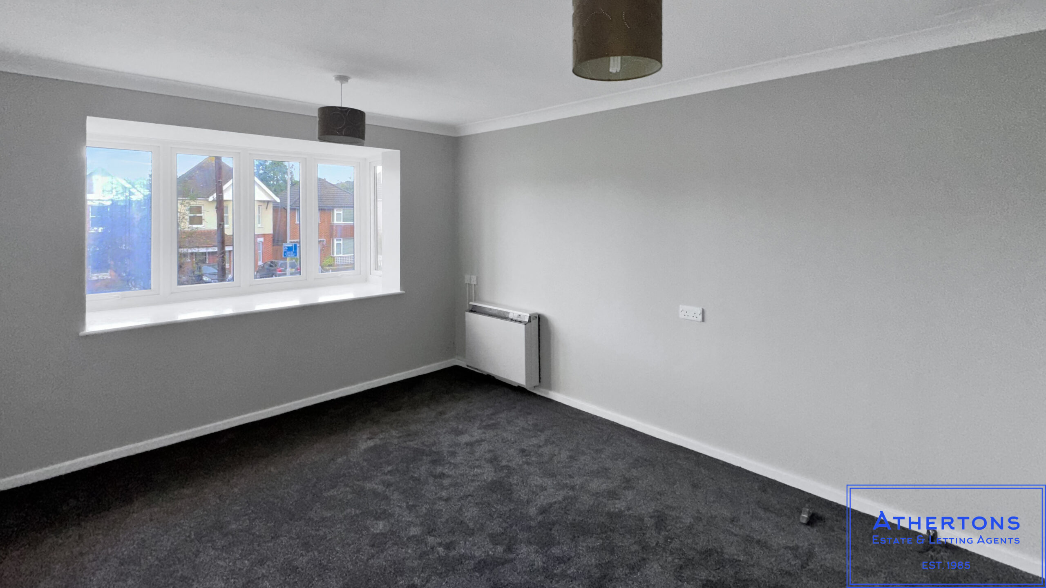
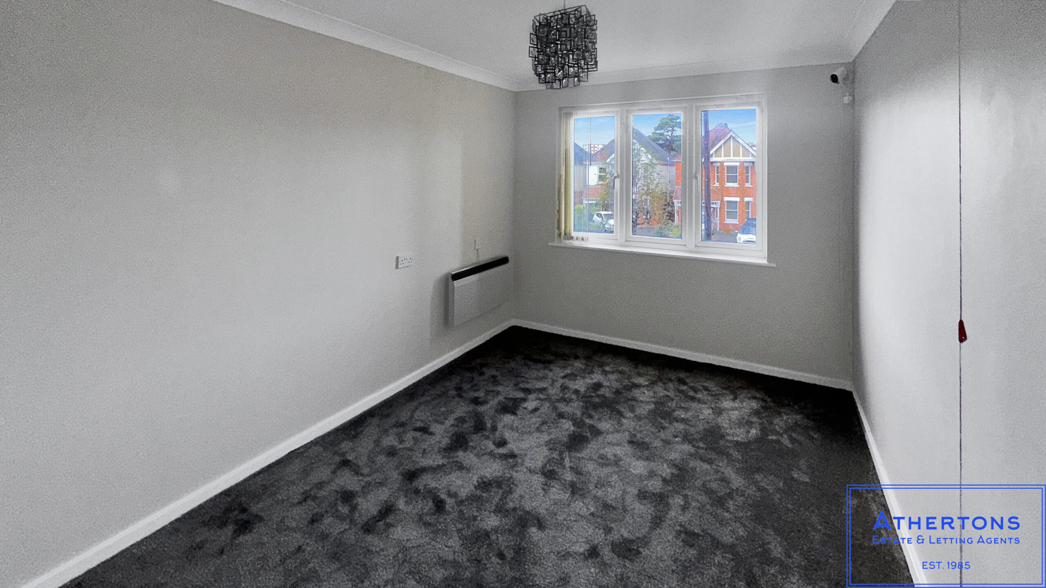
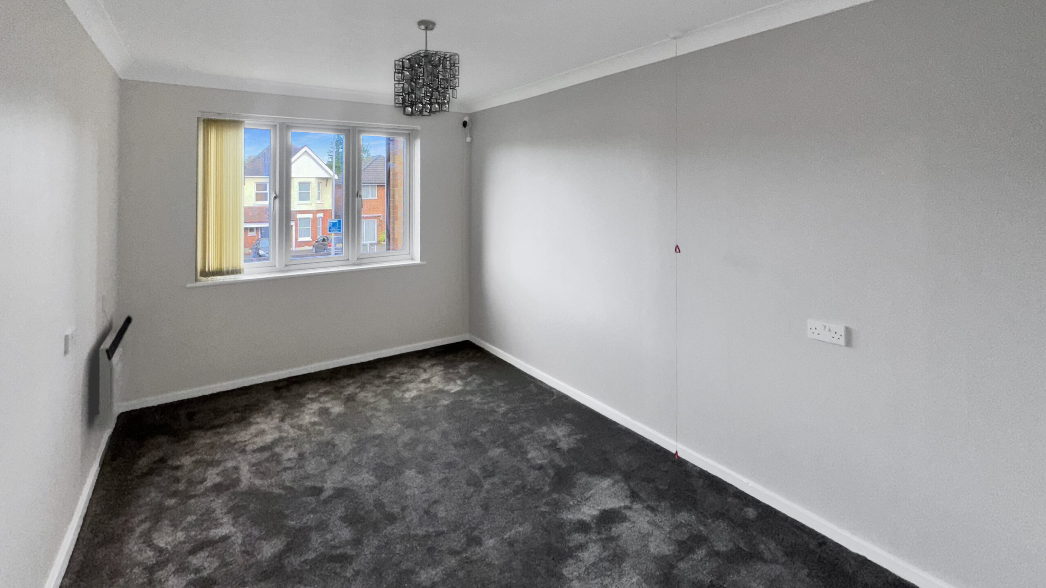
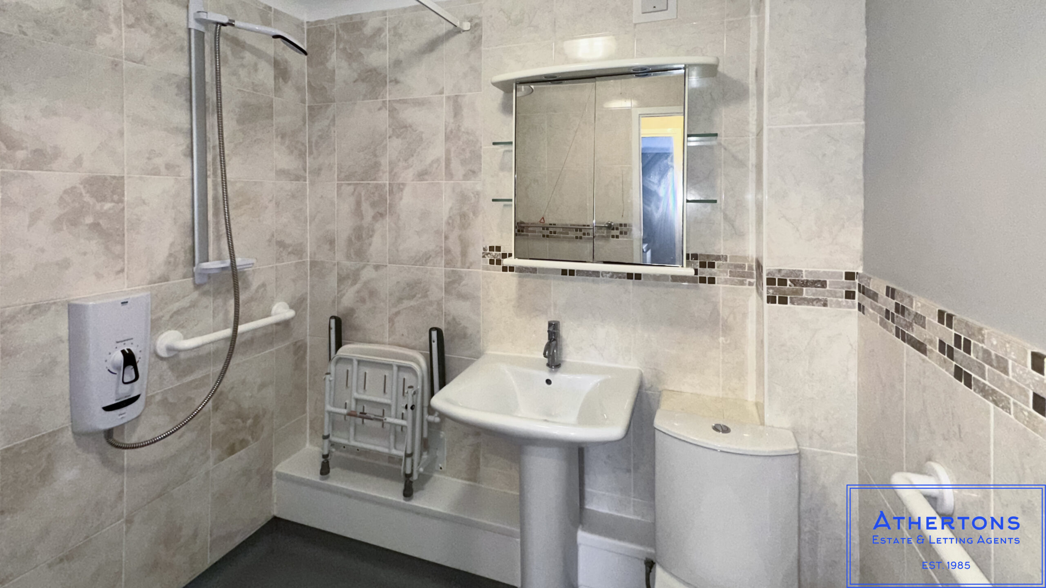
Positioned on the first floor with convenient lift access, this delightful home has been recently refurbished and tastefully decorated to a high standard. The well-designed layout includes an inviting entrance hallway, a spacious lounge/dining area, and a modern kitchen with a washing machine. The contemporary wet room and generously sized double bedroom add to the home's comfort and practicality. Additional features include double glazing and efficient electric heating.
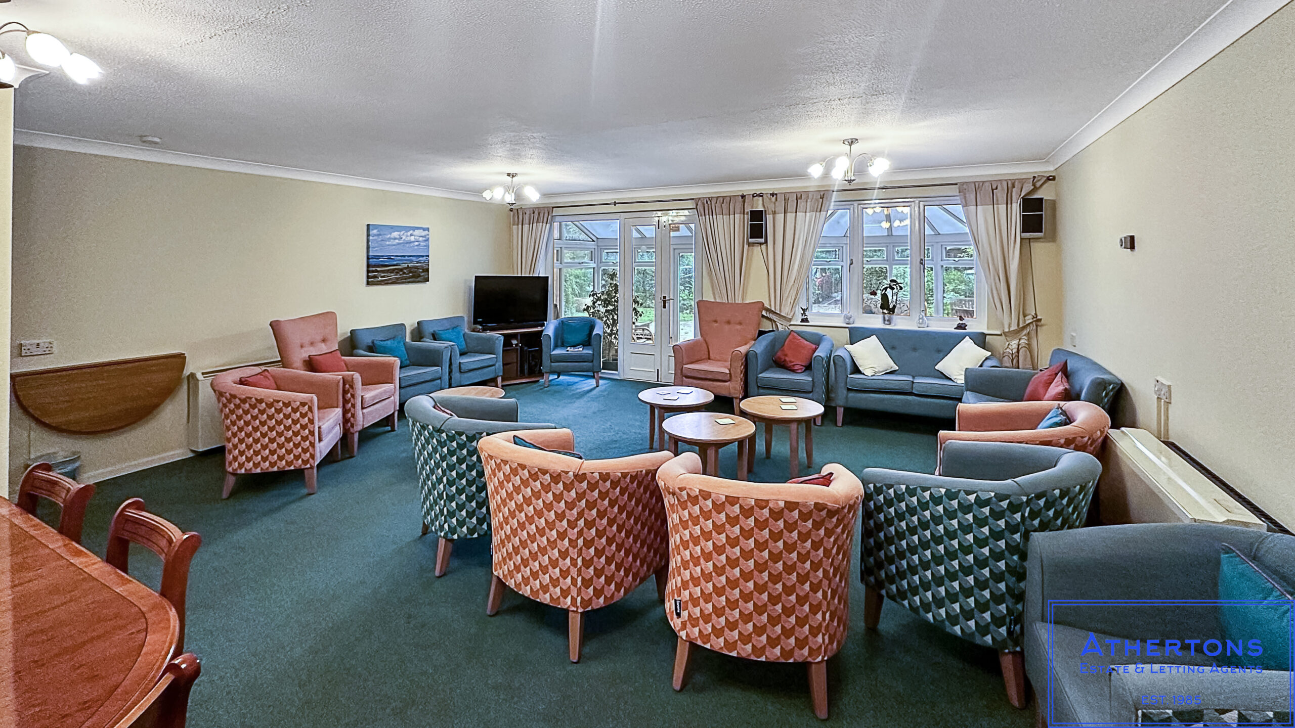
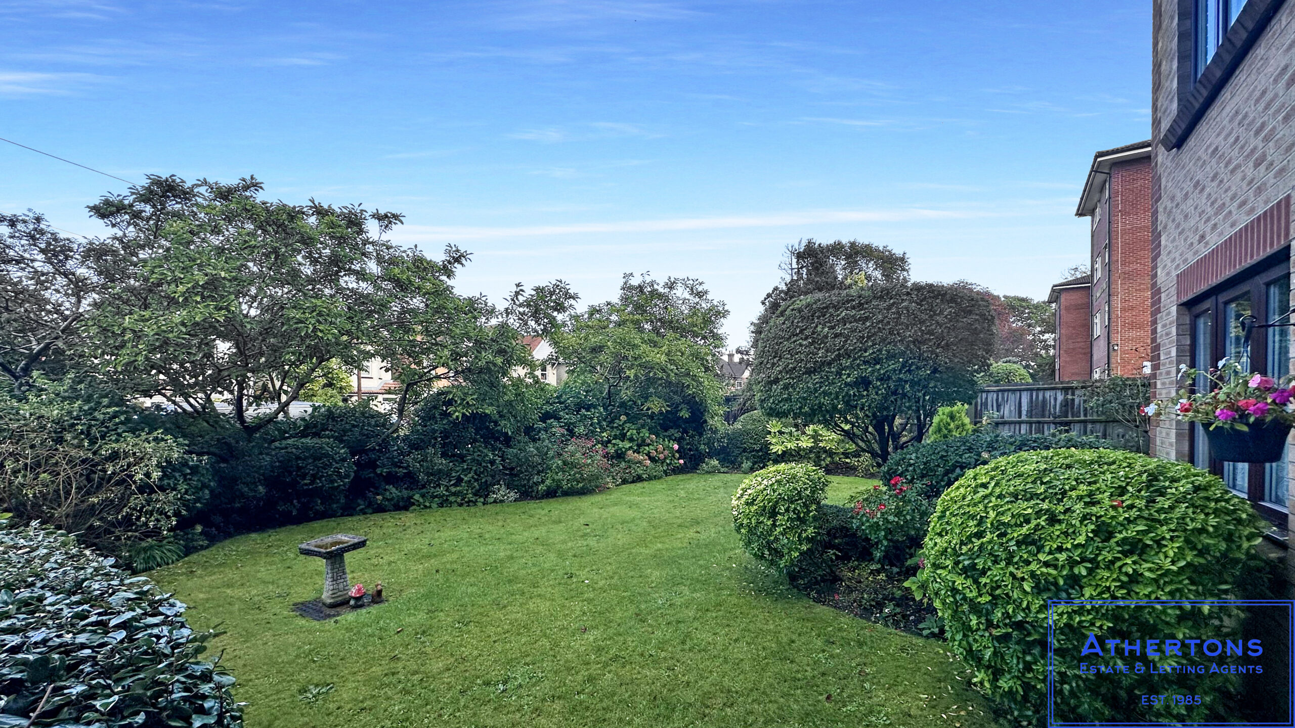
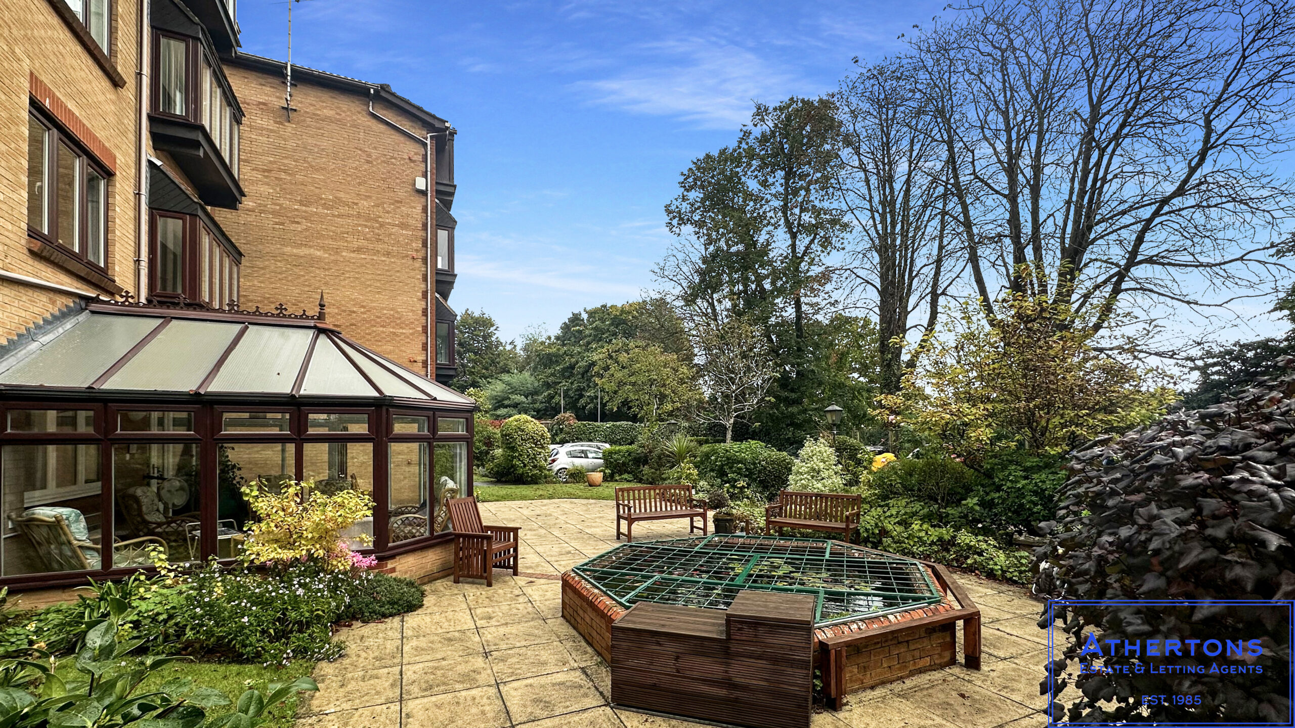
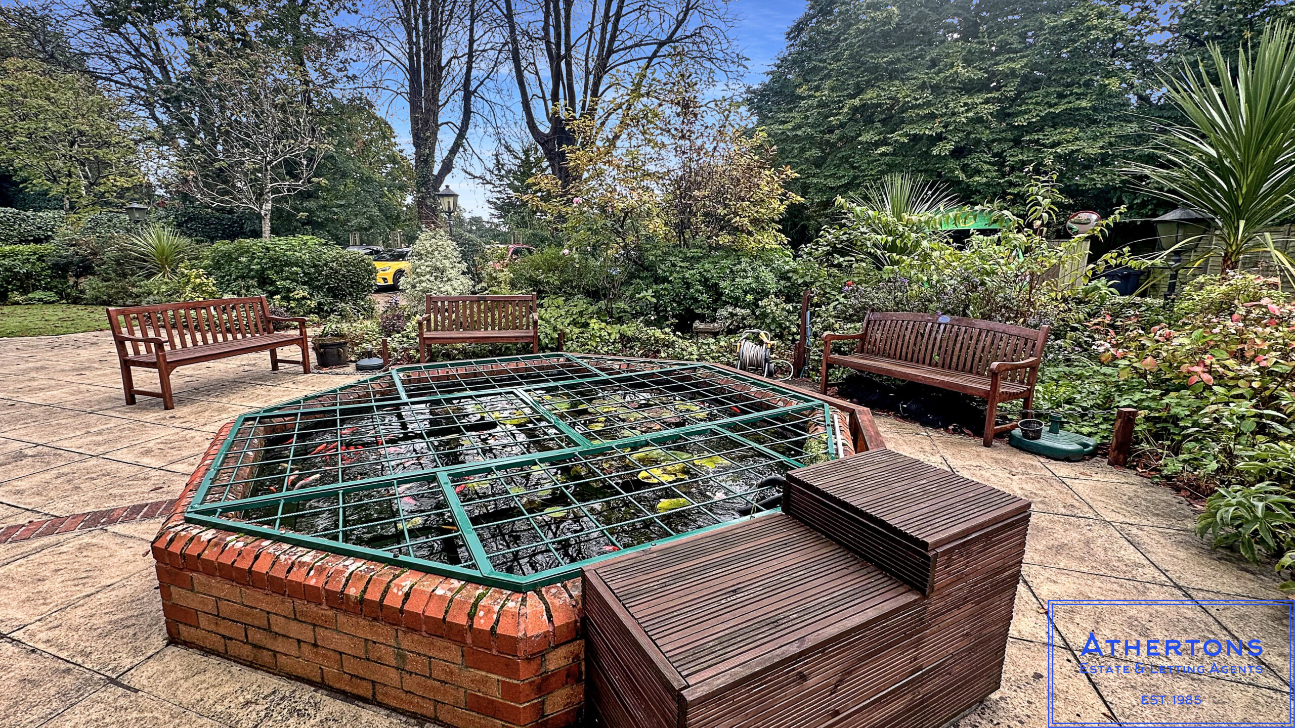
Residents of Andover Lodge enjoy a range of superb communal amenities, including beautifully maintained gardens, designated parking for both residents and visitors and an on-site house manager for added peace of mind. The development also offers a large residents' lounge, a charming conservatory, a hair salon, a well-equipped laundry room, and a guest suite for visitors. Each apartment is fitted with emergency pull cords in every room, ensuring security and reassurance.
Offered with no forward chain, this exceptional retirement property presents an outstanding opportunity for a comfortable and relaxed lifestyle in a prime location
Kitchen 8' 11" x 6' 7" (2.72m x 2.01m)
Lounge/Dining Room 13' 9" x 10' 10" (4.20m x 3.30m)
Master Bedroom 13' 9" x 8' 6" (4.20m x 2.59m)
Communal Lounge
Communal Conservatory
Communal Laundry Room
Communal Hair Salon
Guest Suite
